

Welcome to Pushpak Nagar's Most Iconic Landmark: Mangal Dharni! Experience an elevated lifestyle in this stunning G+13 floor tower, featuring meticulously designed 1 & 2 BHK Eco-luxury Homes. A home that redefines luxury, where every detail is crafted for an unparalleled ownership experience in Navi Mumbai.
20 Years of Real Estate Excellence
Each project is a masterpiece, uniquely envisioned to reflect luxury, personality, and purpose. Mangal Dharni is a testament to our commitment to creating iconic spaces.

Project Overview
Project Name: Mangal Dharini | Location: Plot No. 9, Sector-8, Pushpak | Architects: Atul Patel Architects (APA), CBD Belapur, Navi Mumbai
Planning Details: Conceptual layout subject to CIDCO/PMC/NMMC approval; FSI is 2.5 + ANC subject to government approval. Dimensions are from unfinished wall-to-wall and may vary due to plastering, tiling, or structural members.
Layout & Floor Plan Structure
Ground Floor Plan: Features multiple shops (Shop 1 through Shop 17), entrance and exit gates along a 20M wide road, a car driveway, a grey water plant, E.S.S, sanitary facilities, and a ramp up to the first floor.
1st & 2nd Floor Plan / 3rd Floor Plan: Includes car driveways, fire lifts, fire lobbies, stretcher lifts, and standard lifts.
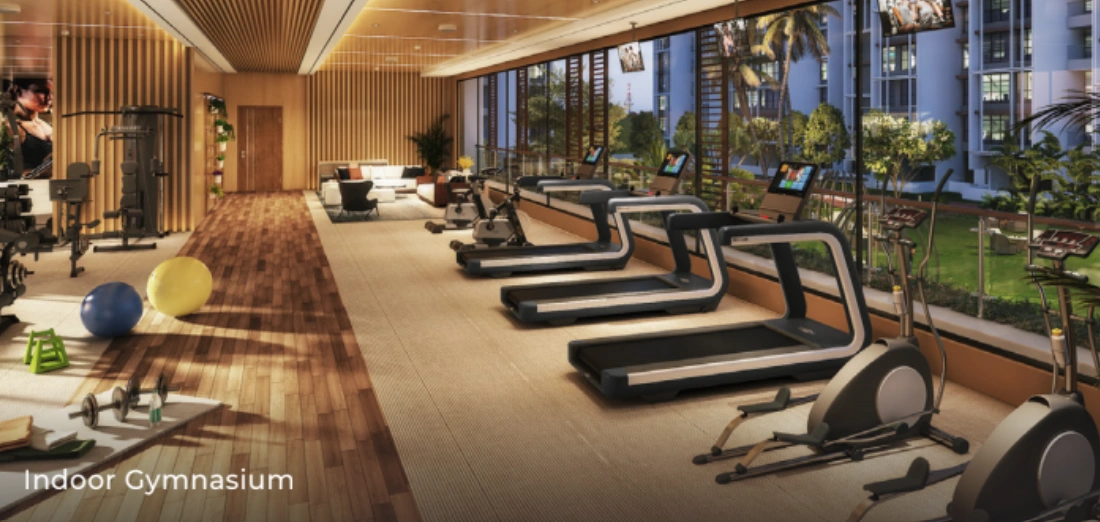
4th Floor Plan: Features specific residential configurations (1 BHK and 2 BHK units), a fitness center, party lawn, library, telecom room, society office, and sit-out areas.
5th, 6th, 7th, 9th, 10th, 11th & 13th Floor Plans: Standard residential layouts featuring 1 BHK and 2 BHK apartments, wide passages (5'6"), fire rescue areas, and utility/chajja spaces.
8th & 12th Floor Plan: Alternate standard residential configurations containing 1 BHK and 2 BHK units along with fire rescue and lobby infrastructure.

13 storeys Tower

1 & 2 BHK Luxury Homes

Nature Vistas
Ample Vehicle Parking Spaces

EV Charging Points
Enchanting Hill

Fully automatic high speed Elevators
Advanced Security and Safety Features
Property prices in Pushpak Nagar are steadily appreciating, making it a hotspot for real estate investment.
Pushpak Nagar's proximity to the JNPT port and industrial hubs makes it an attractive location for businesses and job opportunities.
The area has growing access to reputed schools and colleges, enhancing its appeal for families.
Pushpak Nagar offers easy access to sports complexes like the Ramsheth Thakur Sports Complex and other recreational facilities.
The proposed Tirupati Balaji Temple near MTHL (Mumbai Trans Harbour Link) adds to the cultural value of the area.
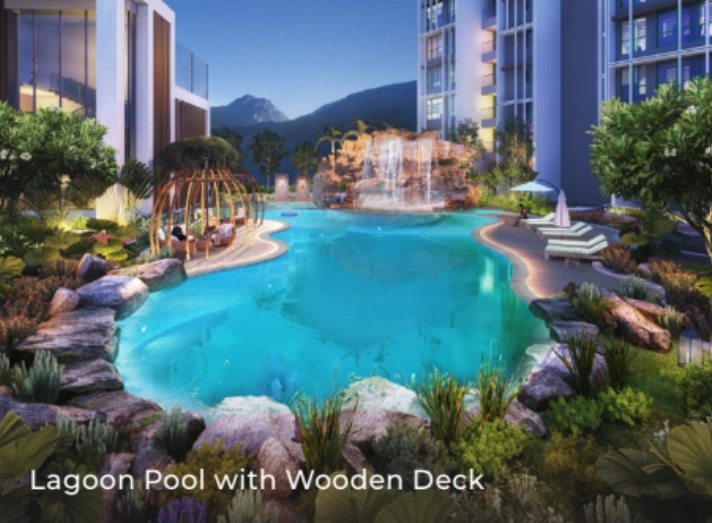
Enjoy world-class amenities in Pushpak Nagar's 1 BHK, 2 BHK flats, including a modern gym, landscaped gardens, and dedicated play areas. With ample parking, high-speed elevators, and 24/7 security, every aspect ensures a safe and luxurious lifestyle. Elevate your living experience in Pushpak Nagar's finest new projects.

Gymnasium

Indoor Games

Society Office

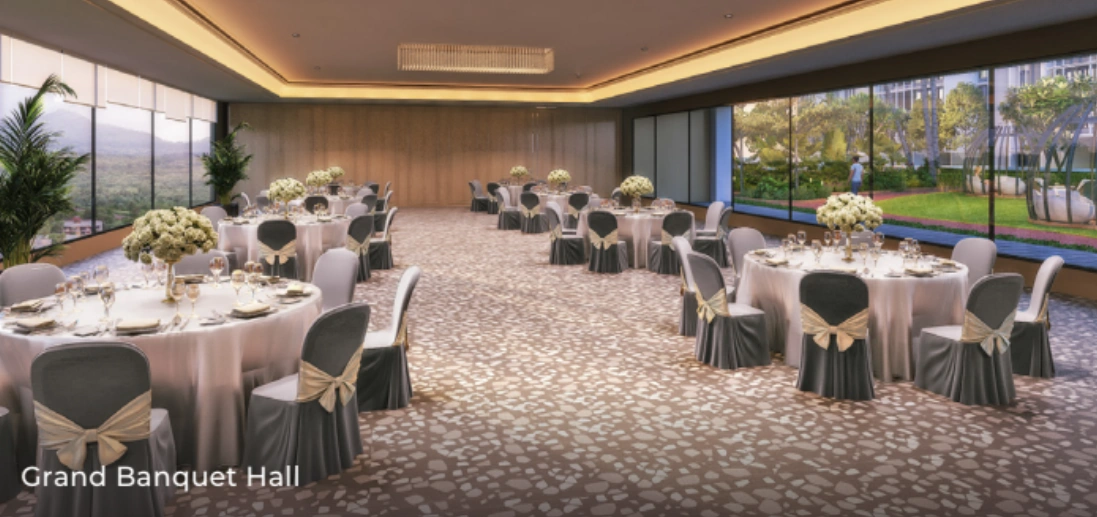
Grand Party Lawn

Garden

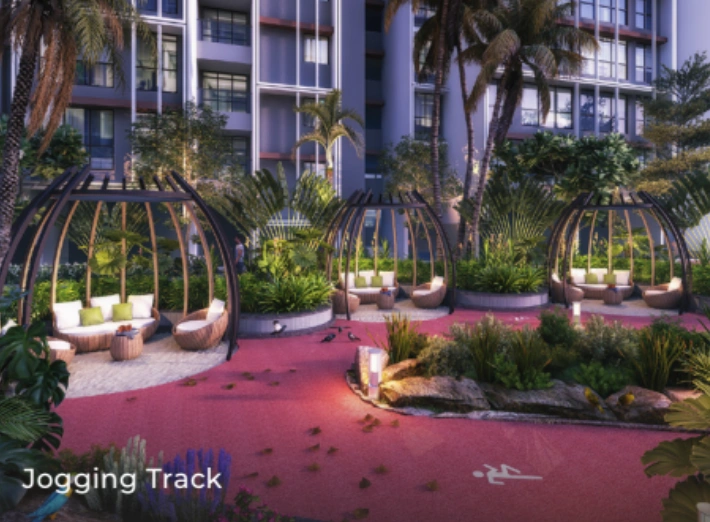
Jogging Track

Children Play Area


| Configurations | Carpet Area | Price |
|---|---|---|
| 1 BHK | 690 sqft | 46 Lakhs |
| 2 BHK | 1130 sqft | 76 Lakhs |


Q: What is the pricing of Mangal Dharni?
Ans: The price of Mangal Dharni starts at ₹ 46 Lakhs Onwards.
Q: Is Mangal Dharni RERA registered?
Ans: RERA registration details for Mangal Dharni will be updated soon.
Q: What is the location of Mangal Dharni?
Ans: Mangal Dharni is located at Pushpak Nagar, Navi Mumbai.
Q: What type of room configurations are available in the project?
Ans: Mangal Dharni offers 1 BHK and 2 BHK configurations.